
Maskara House
project details
ROLE
Project Lead, Architectural Designer
NATURE OF WORK
Commissioned
YEAR
2023
TYPOLOGY
Residential Interior Design
SCOPE
Interior Design + Furniture Design
AREA
4500 sq.ft.
LOCATION
Mumbai, India
PUBLISHED IN


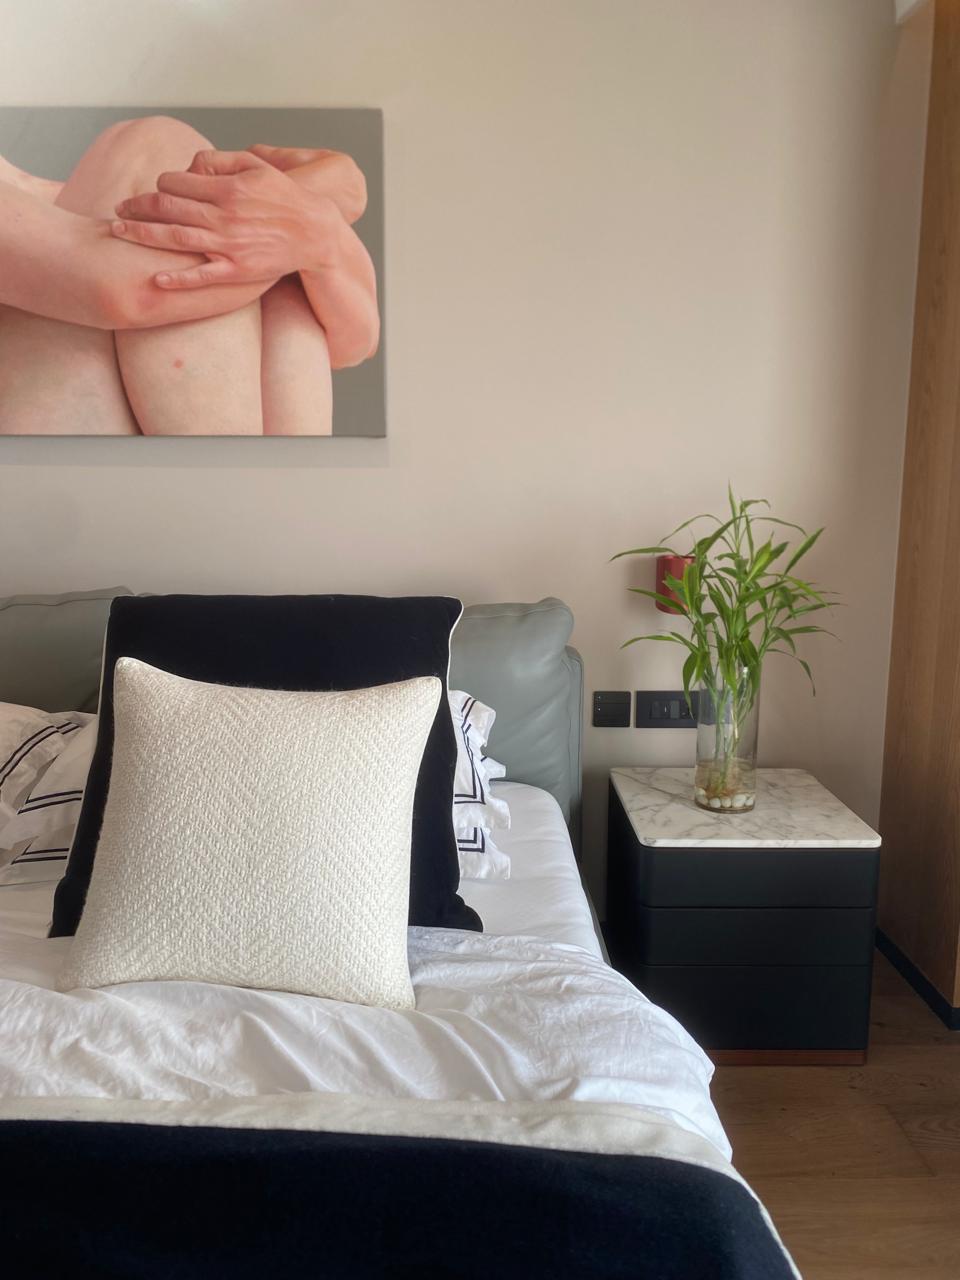
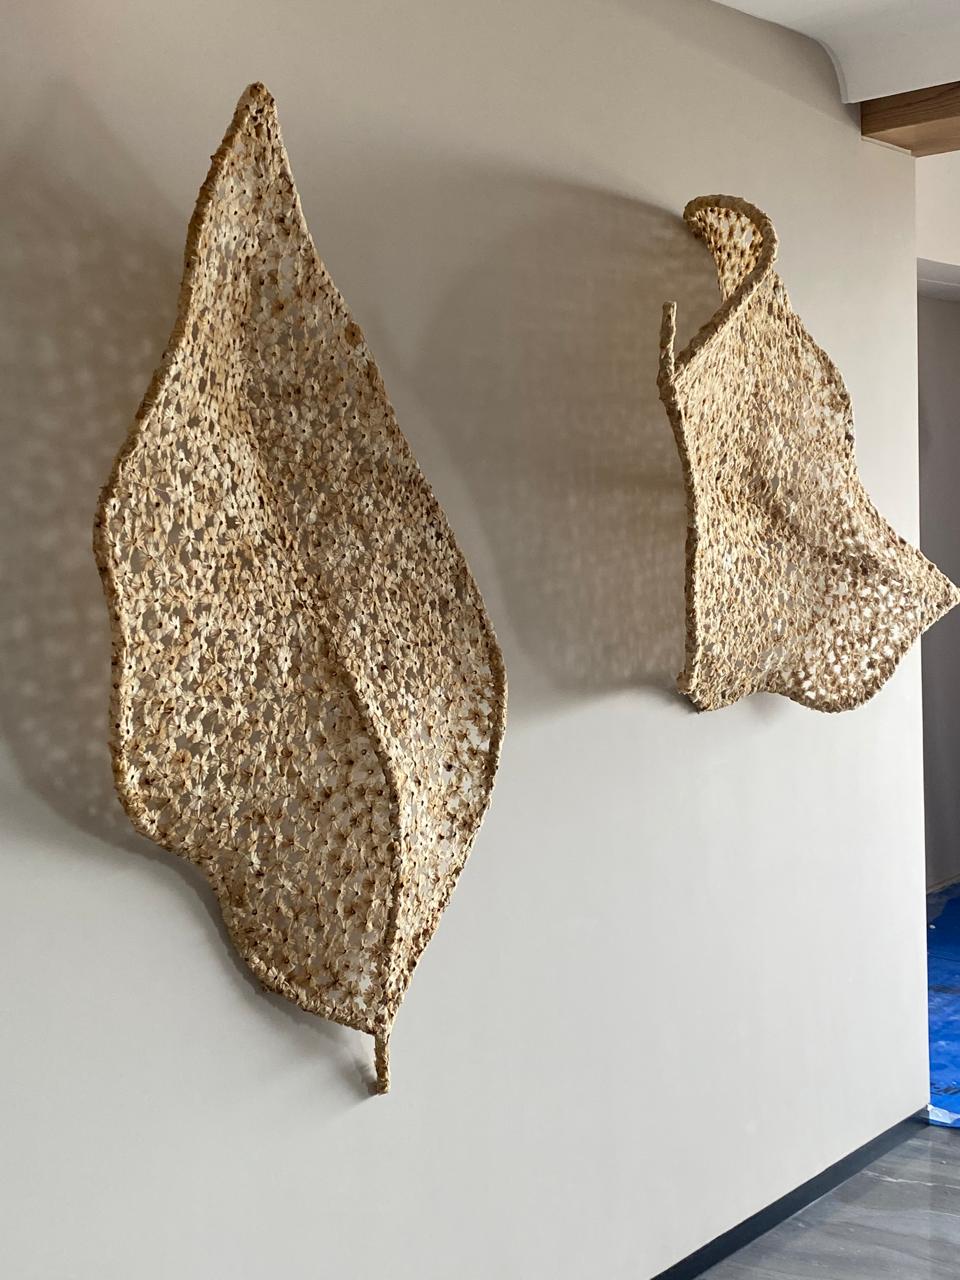
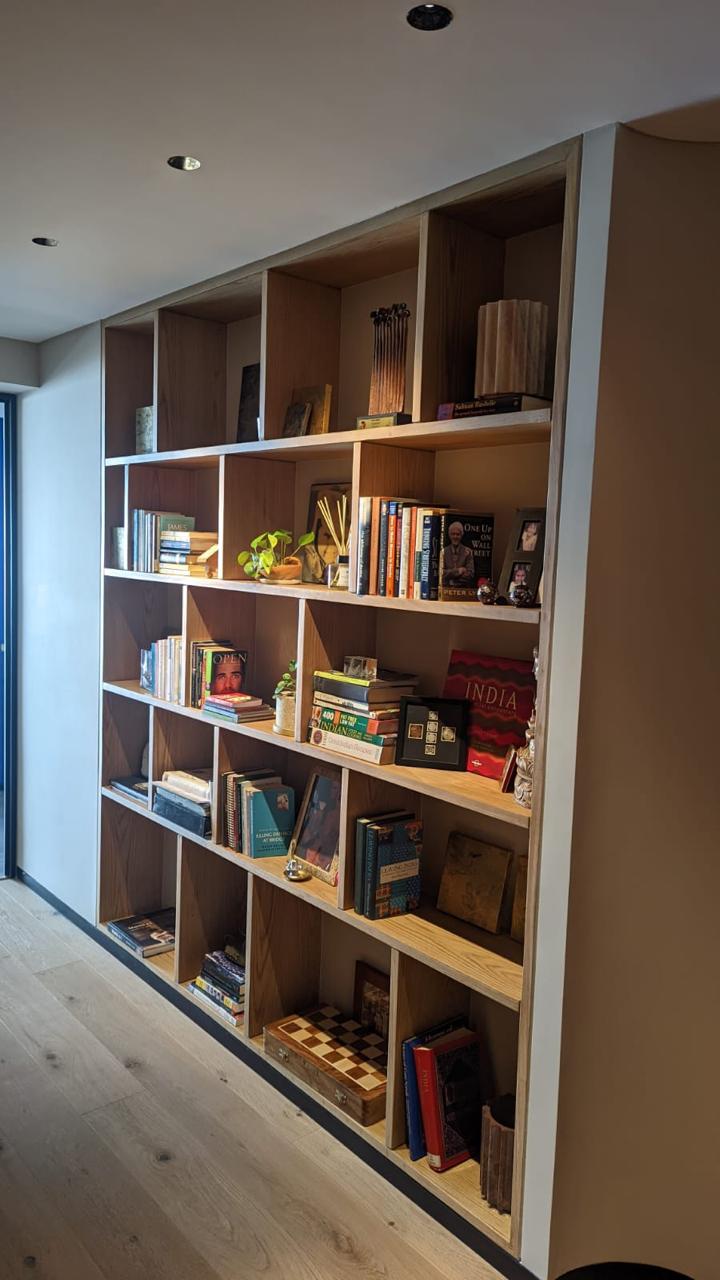
Maskara House brought together two demanding conditions: an existing apartment shaped by its origins as a hotel, and a brief centred on living with art. Low ceilings, deep beams and irregular room proportions required a reconsideration of the interior, while the owner’s collection influenced the arrangement of rooms, furniture and views from the outset. The scope extended across interior architecture, furniture and the integration of art. I remained involved from the initial design through detailed development and site execution, working with consultants, contractors, joiners and specialist fabricators to reconcile the existing shell with the proposed spaces. Large works needed room to be encountered, services had to be accommodated within restricted ceiling heights, and details had to remain continuous across changing site conditions. The completed home brings these concerns together through a restrained interior that supports both the presence of the collection and the routines of everyday life.




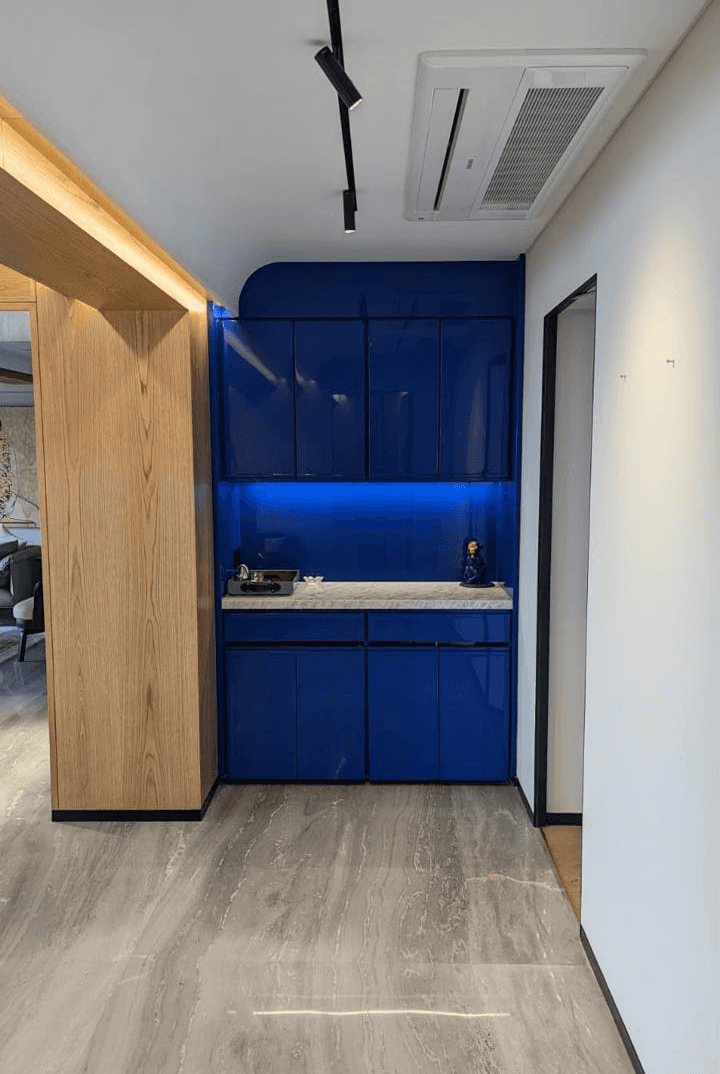
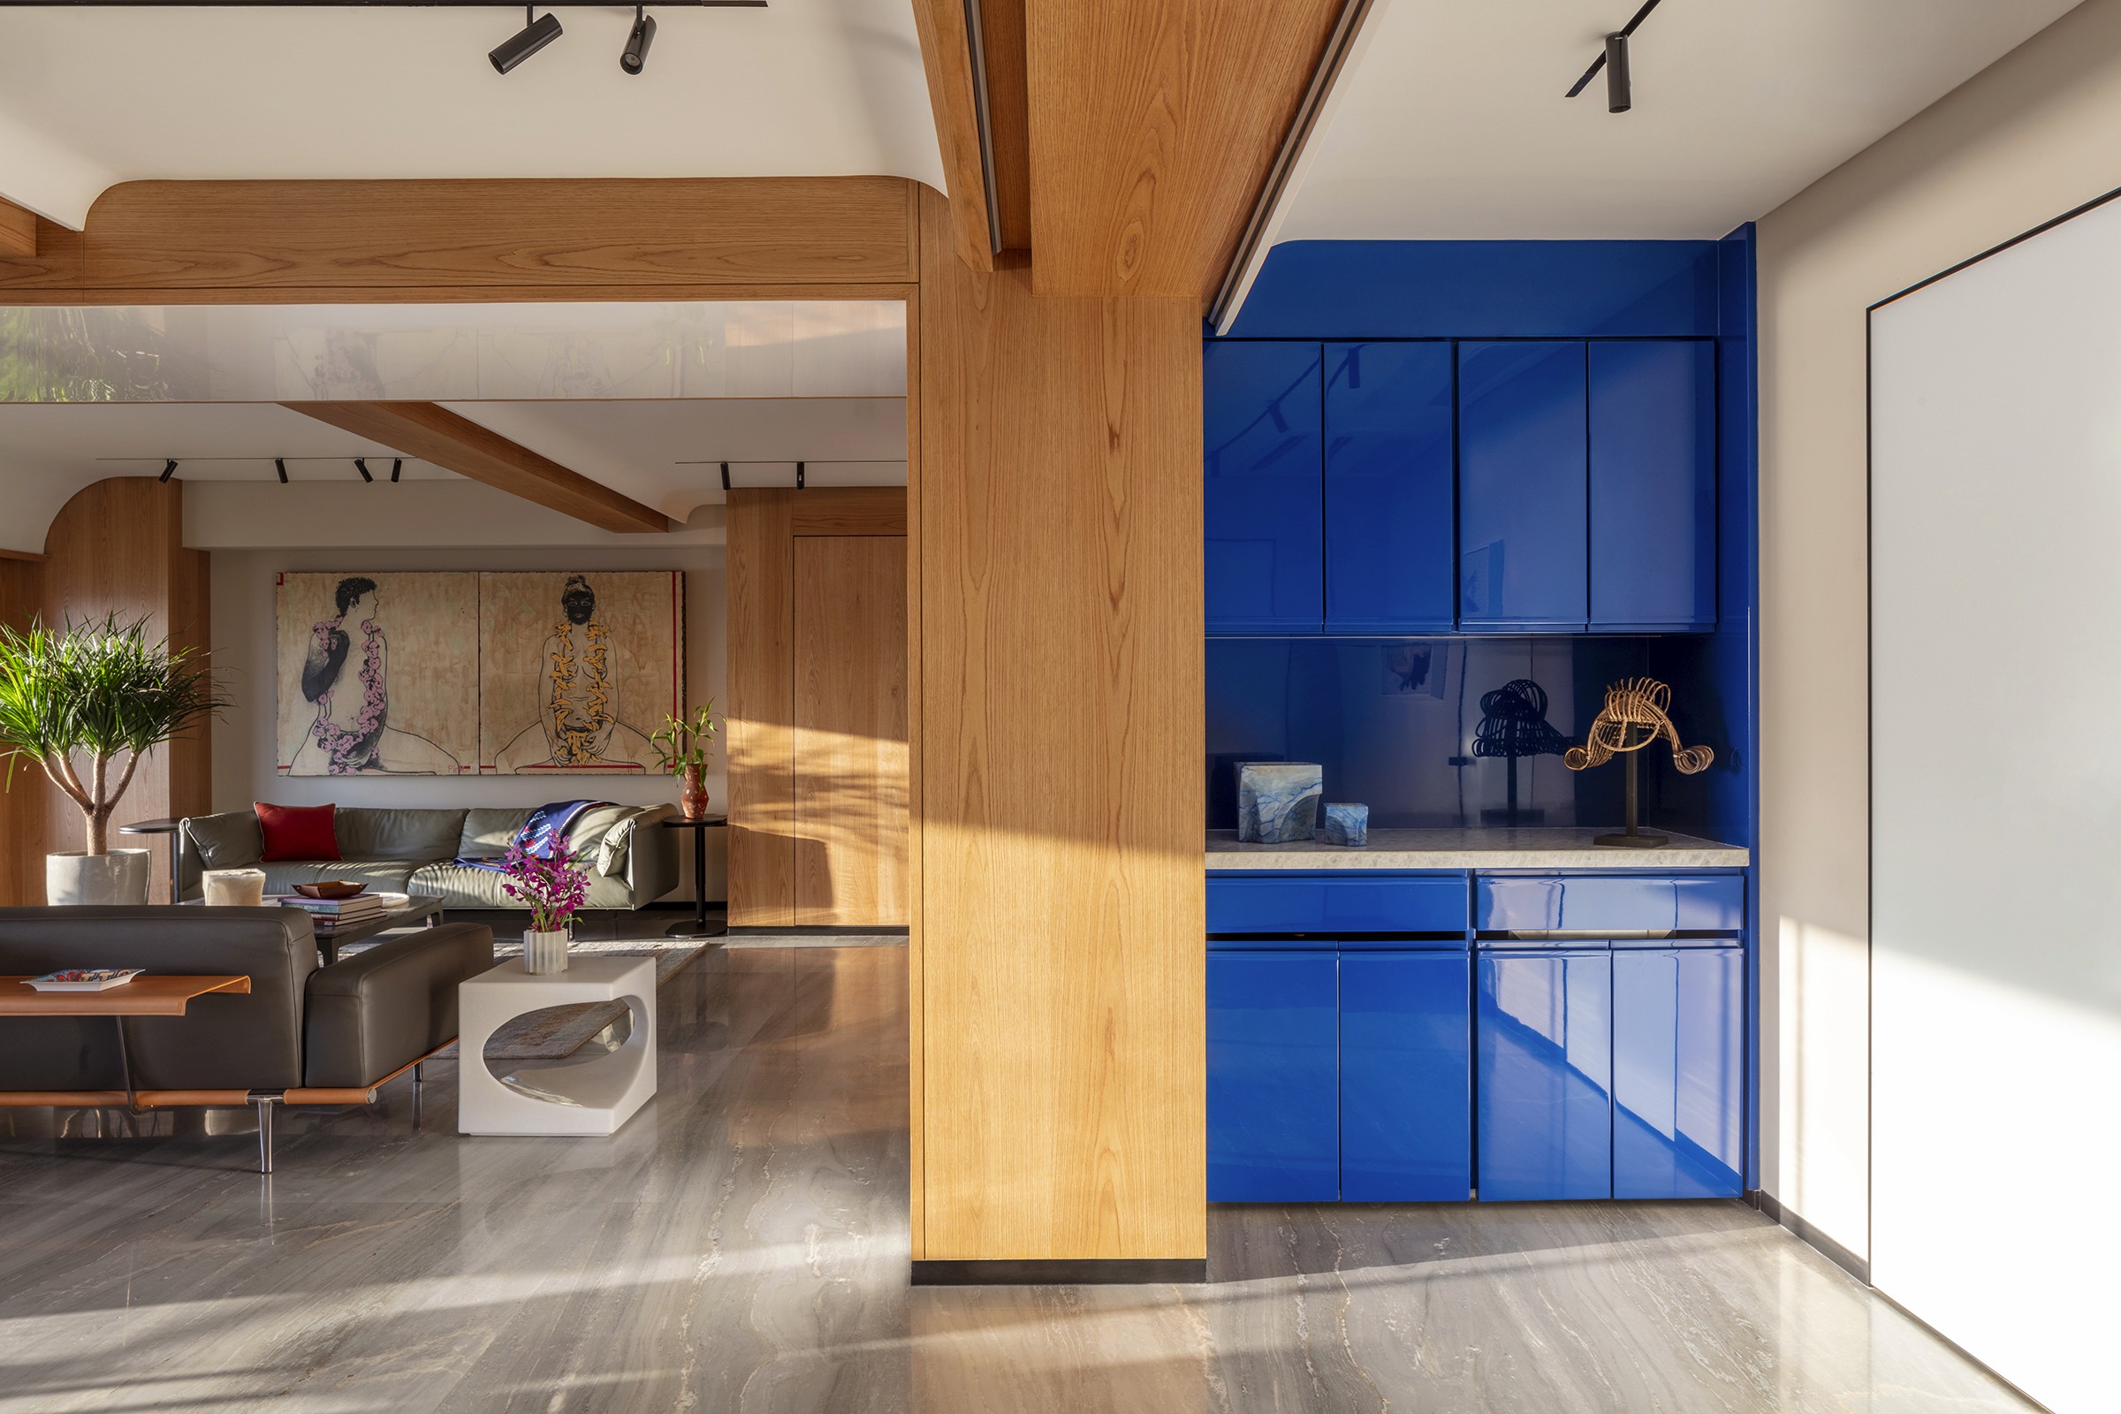
The most difficult condition became the organising detail of the house. Deep, irregular beams were followed with curved timber and plaster, turning their interruptions into a continuous architectural language. What began as an obstacle gives the rooms their connection and the interior its identity.
The detail moves through the living spaces, bedrooms and den, accommodating lighting, ducts and wiring along its course. Its apparent continuity depended on resolving each change in depth, direction and junction with the existing structure. Against this sculptural ceiling, the treatment of walls and furniture remains measured, giving paintings and objects space to hold attention. The art collection and the inherited structure therefore shape the house together: one informs how the rooms are occupied, while the other establishes the language that connects them.






Let’s Talk
Start with a Conversation
Every space begins with a clear idea. Let’s define it together.