
Overlay House
project details
ROLE
Project Lead, Architectural Designer
NATURE OF WORK
Commissioned
YEAR
2021-2023
TYPOLOGY
Residential Architecture, Regional Modernism
SCOPE
Architecture + Interior Design + Furniture Design + Landscape design
AREA
25,000 + sq.ft.
LOCATION
Pune, India
DURATION
2021-2023
WORKING WITH

PUBLISHED IN

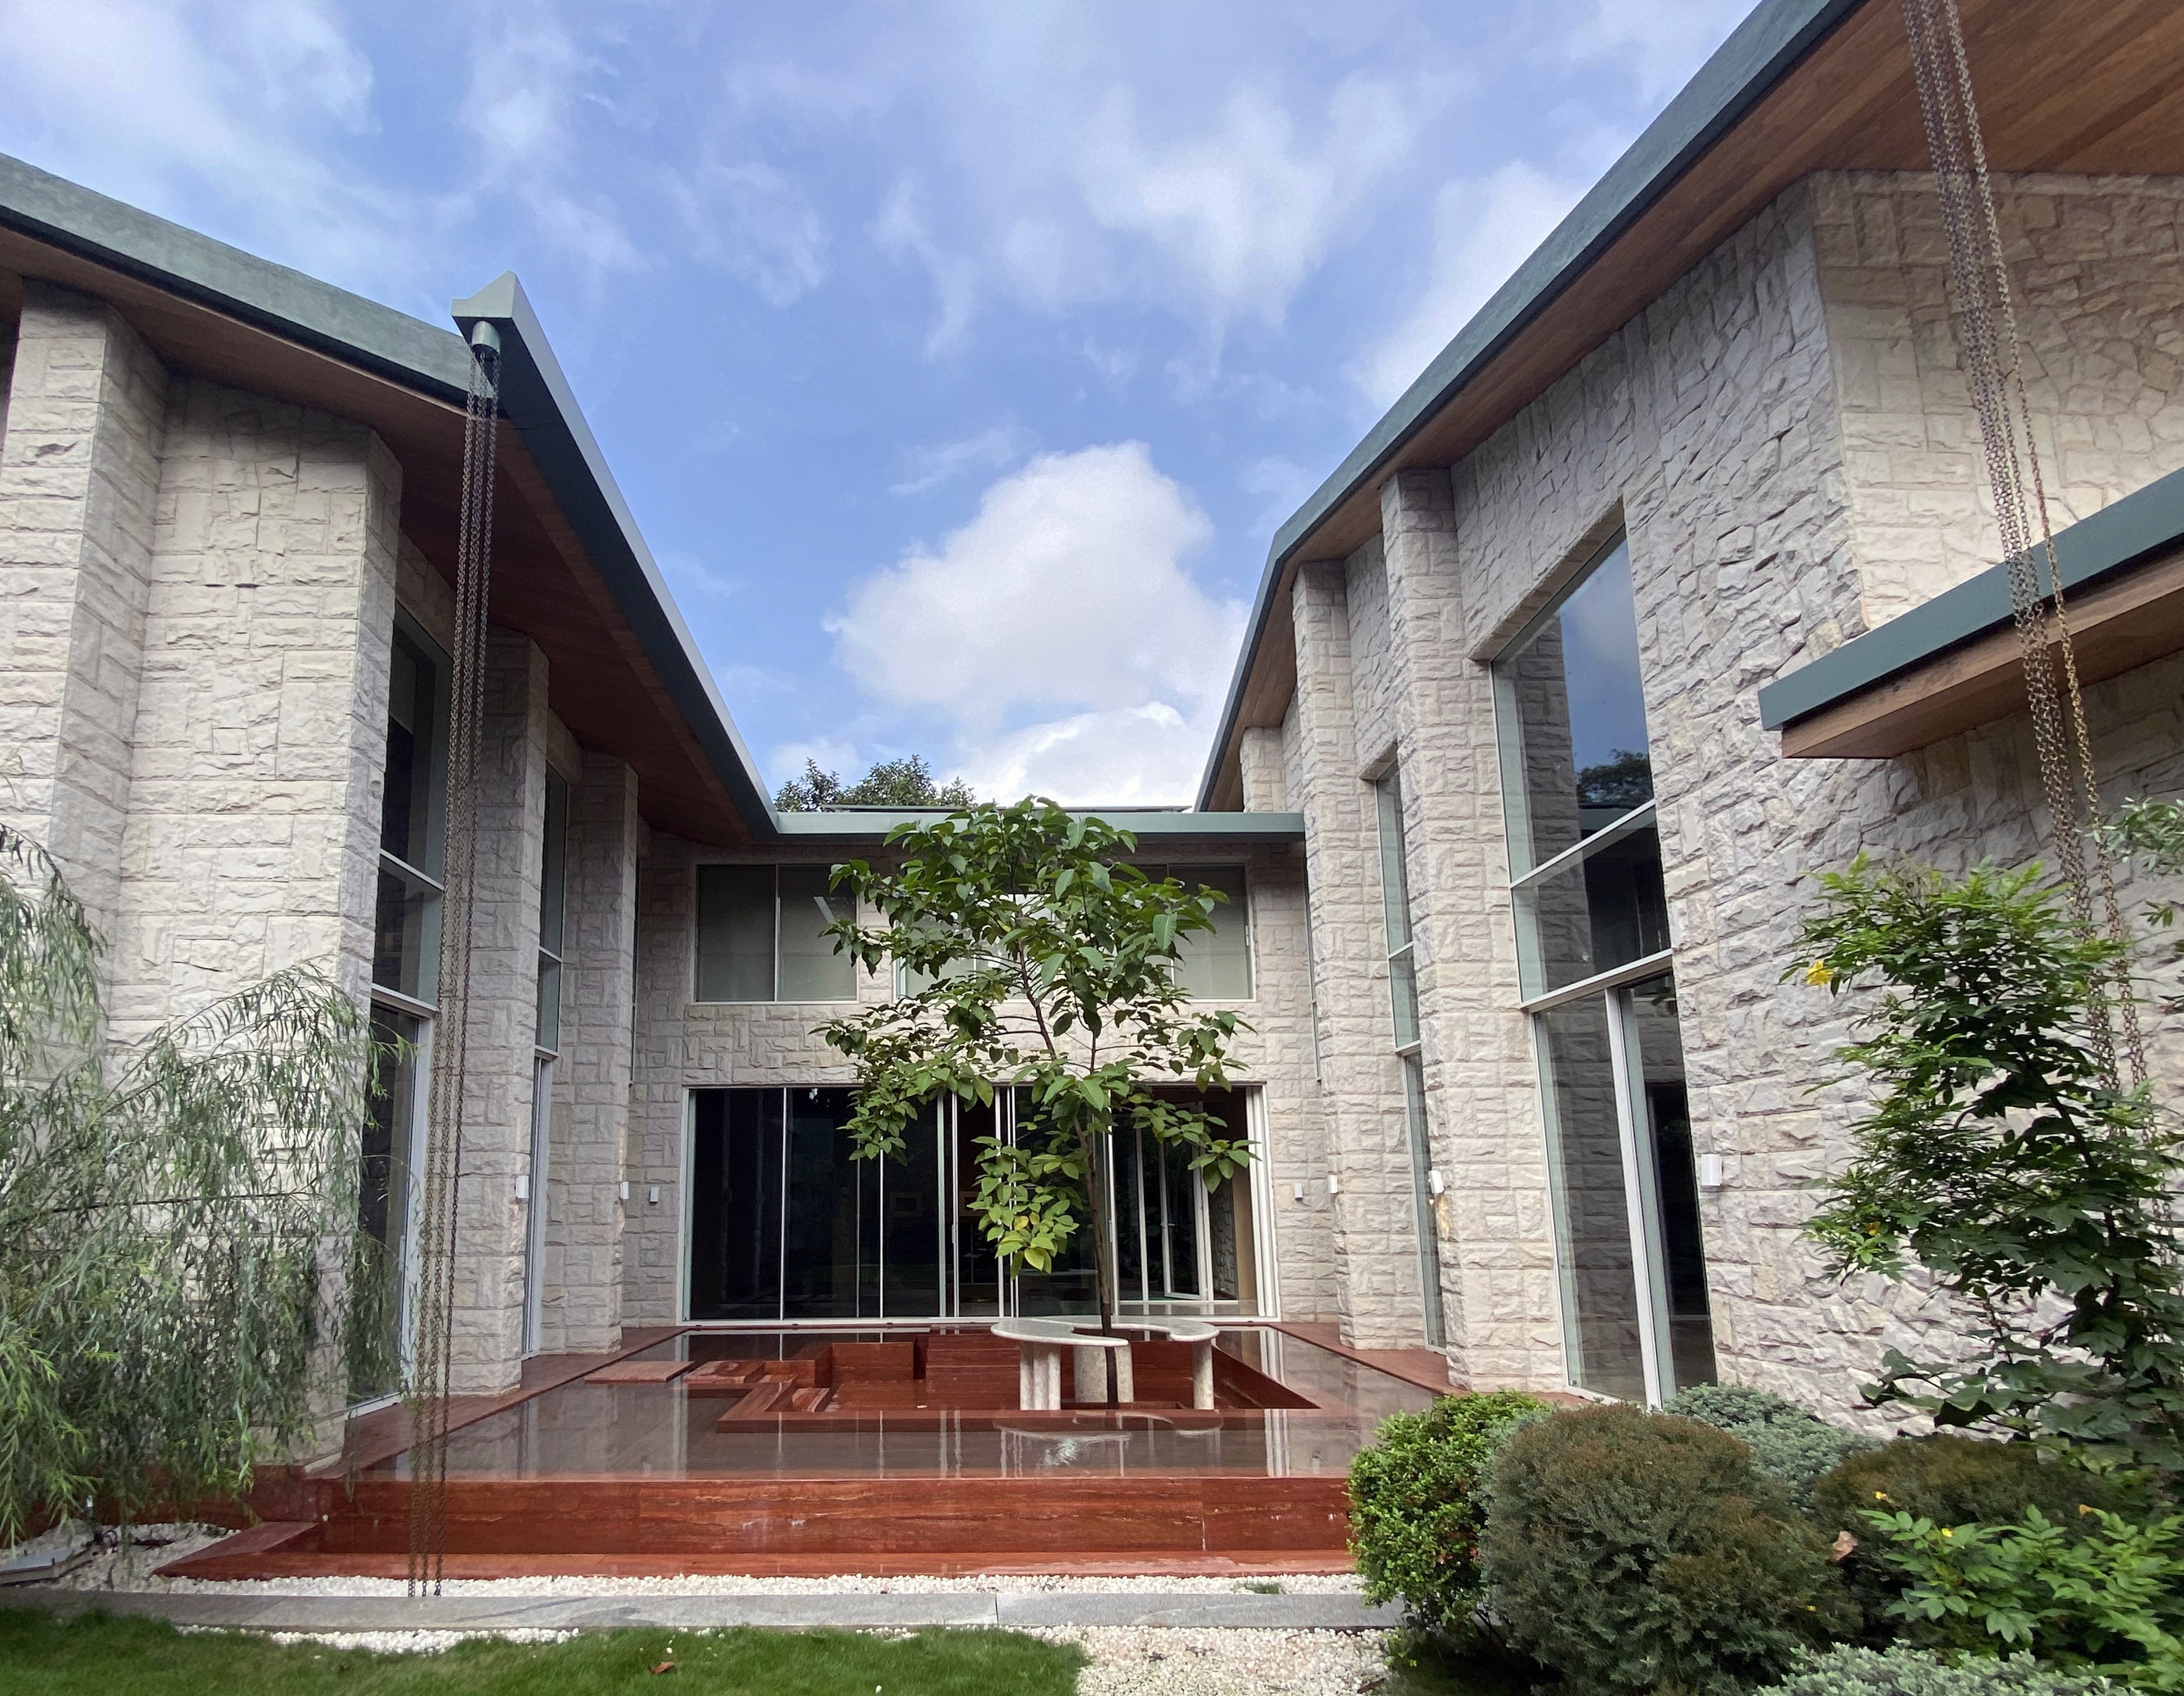
Overlay House brings architecture, interior design, bespoke furniture and landscape into one continuous project. Its central idea is the layering of spaces and conditions: rooms open into courtyards, gardens extend between domestic spaces, and water becomes part of moving through the house. These relationships allow the home to unfold gradually, with different degrees of enclosure, intimacy and connection to the landscape. I worked on the house from concept design through construction and final site execution. The breadth of the commission required us to develop systems for coordinating architectural work, interiors, landscape and specialist fabrication as they progressed together. Drawings, samples and workshop developments had to remain connected to decisions being made on site. Working with consultants, contractors, vendors, artists and craft practices across India, the task was to carry a shared design intention through different methods and timelines, resolving how each part would meet the next.


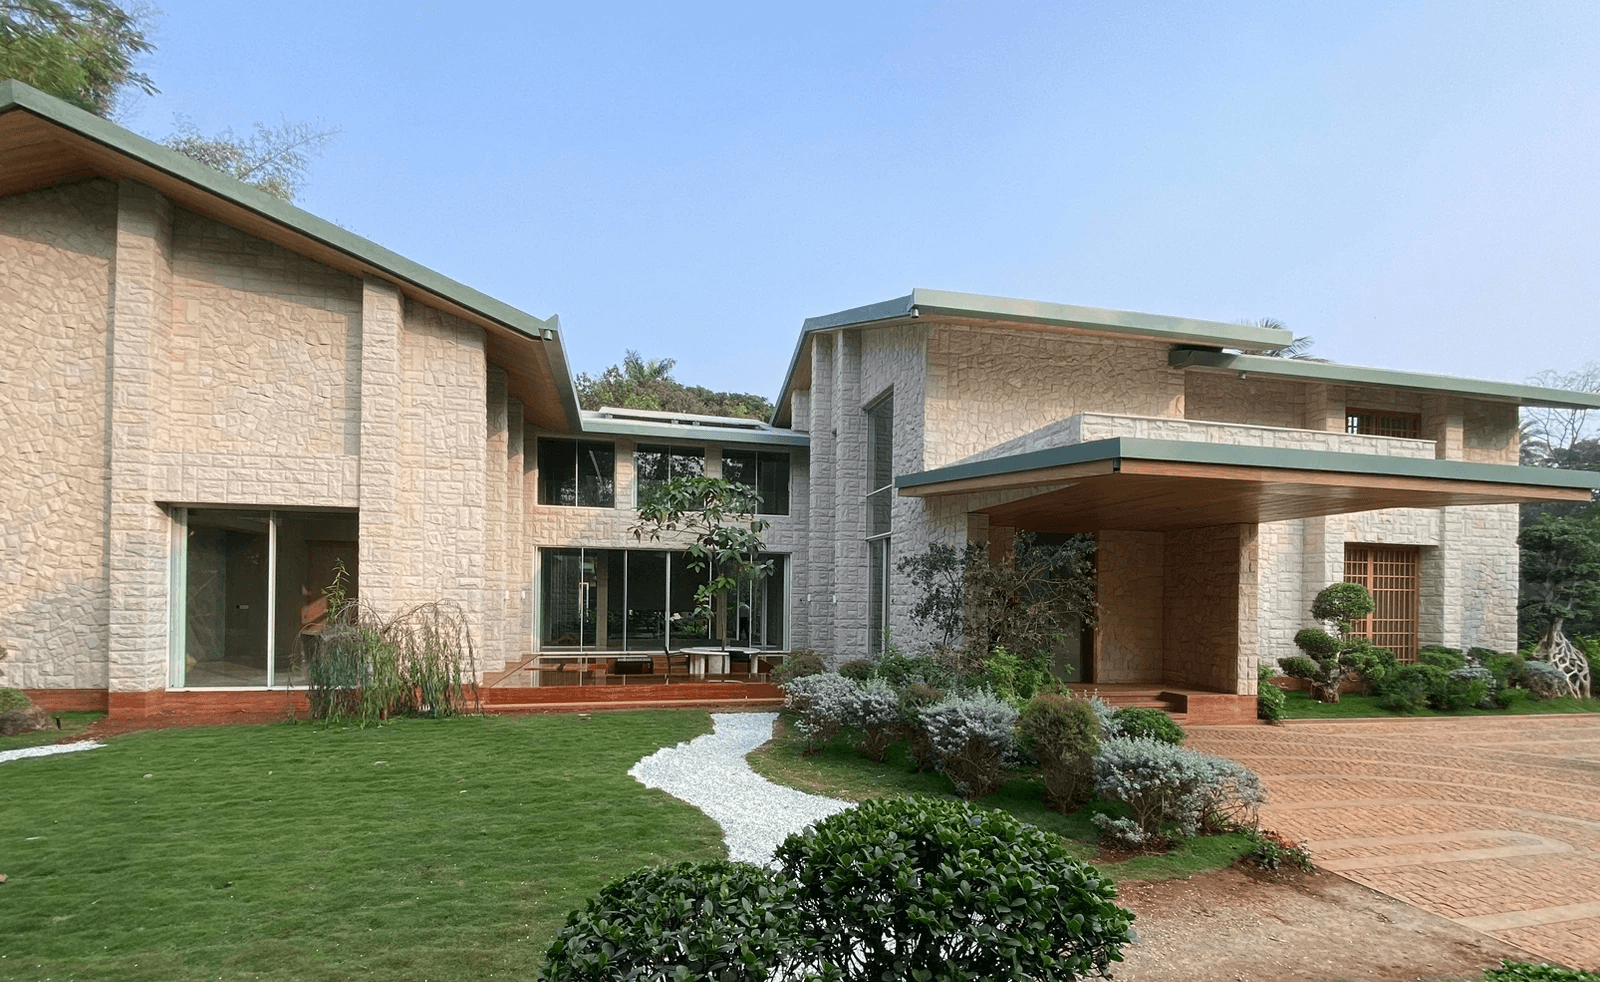
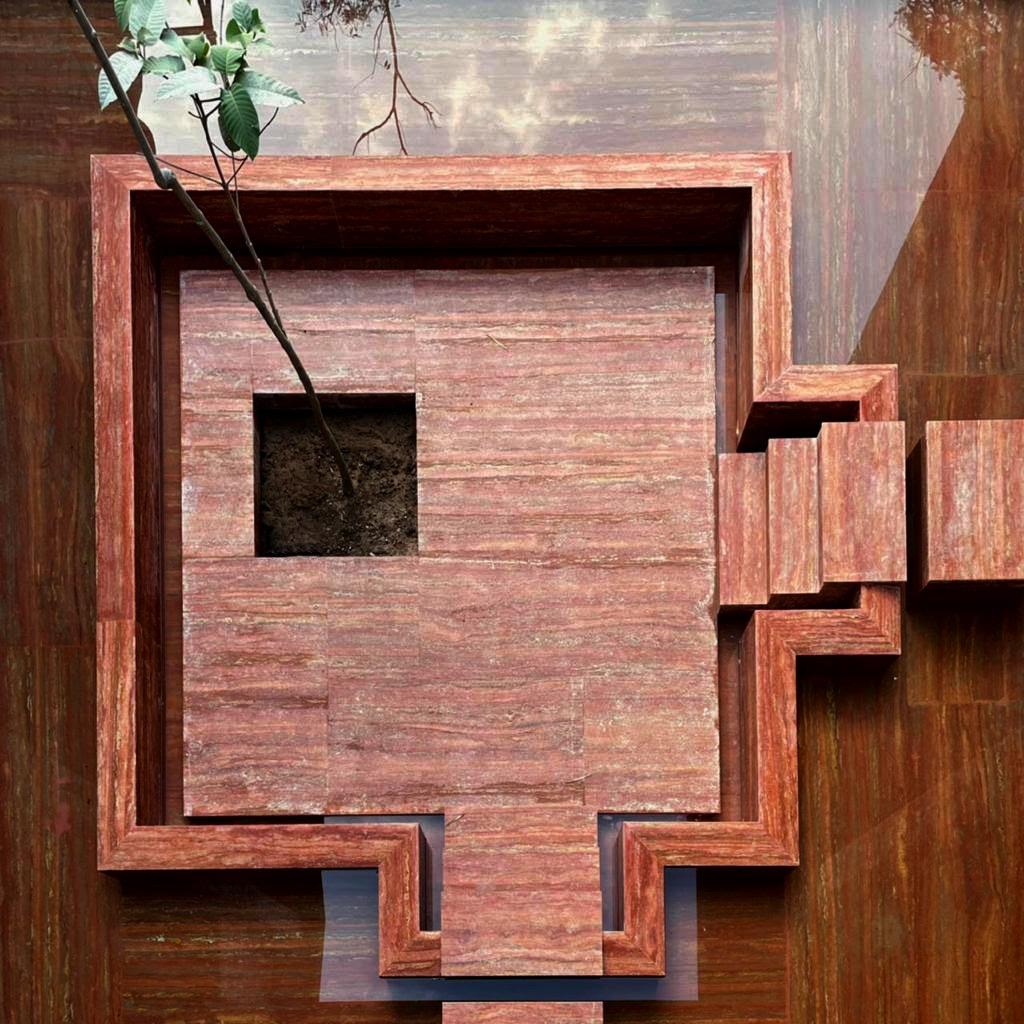
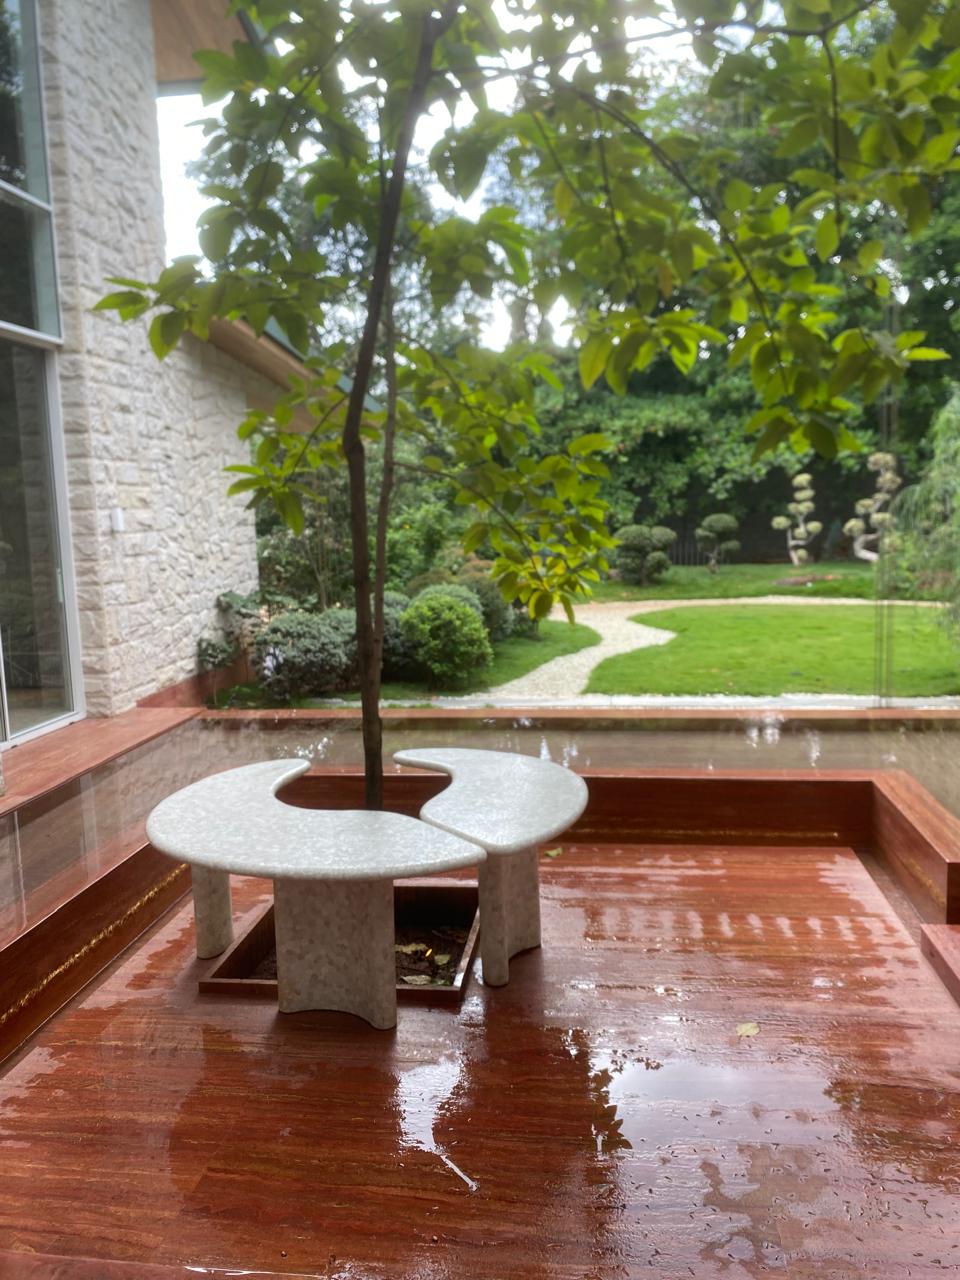
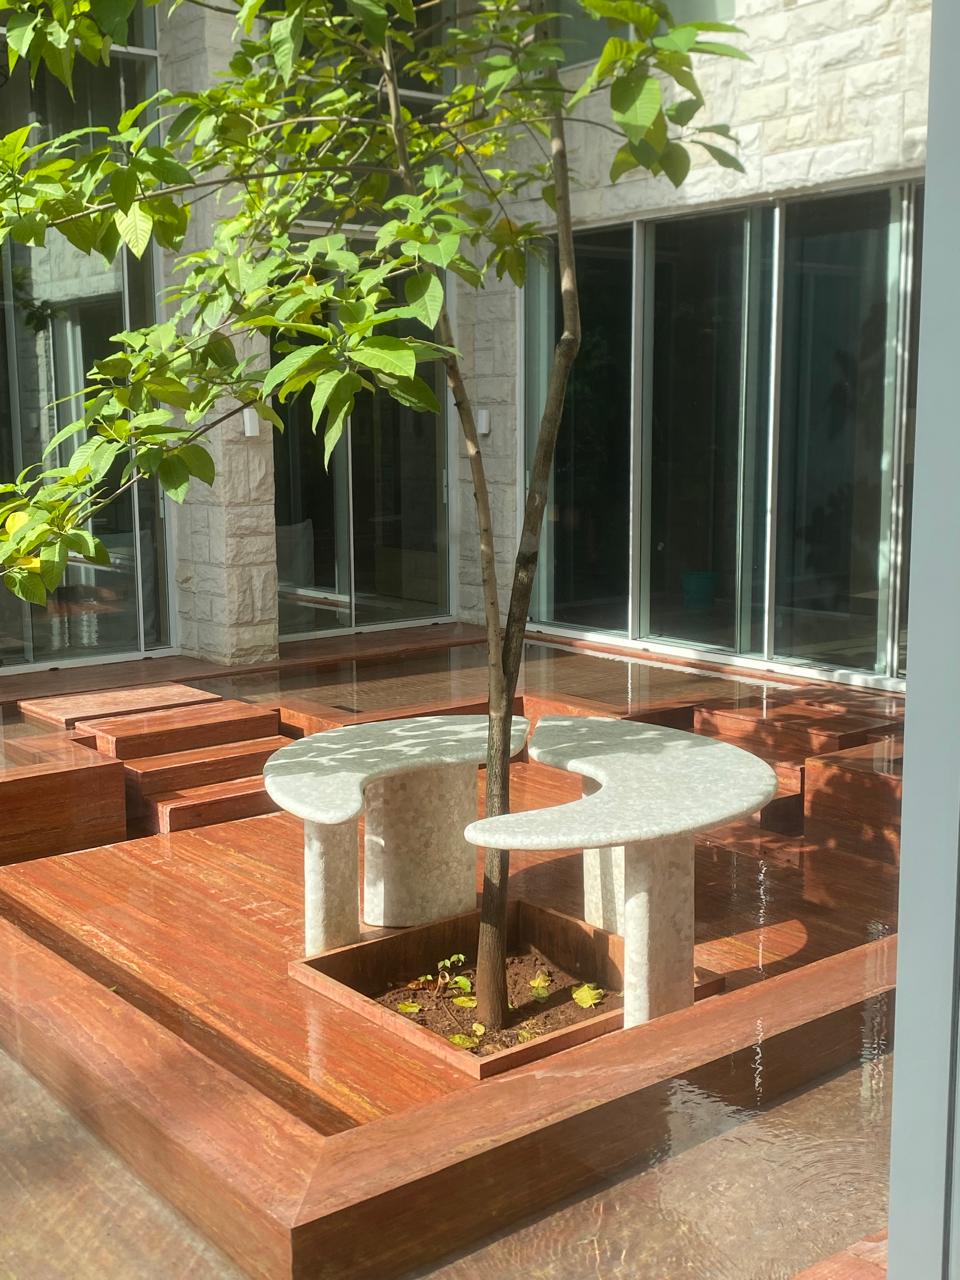
The house unfolds through gardens, courtyards and water. Meandering paths connect these outdoor rooms, while sunken seating and planted edges create places to pause between the house and its landscape.


Ground Floor Plan



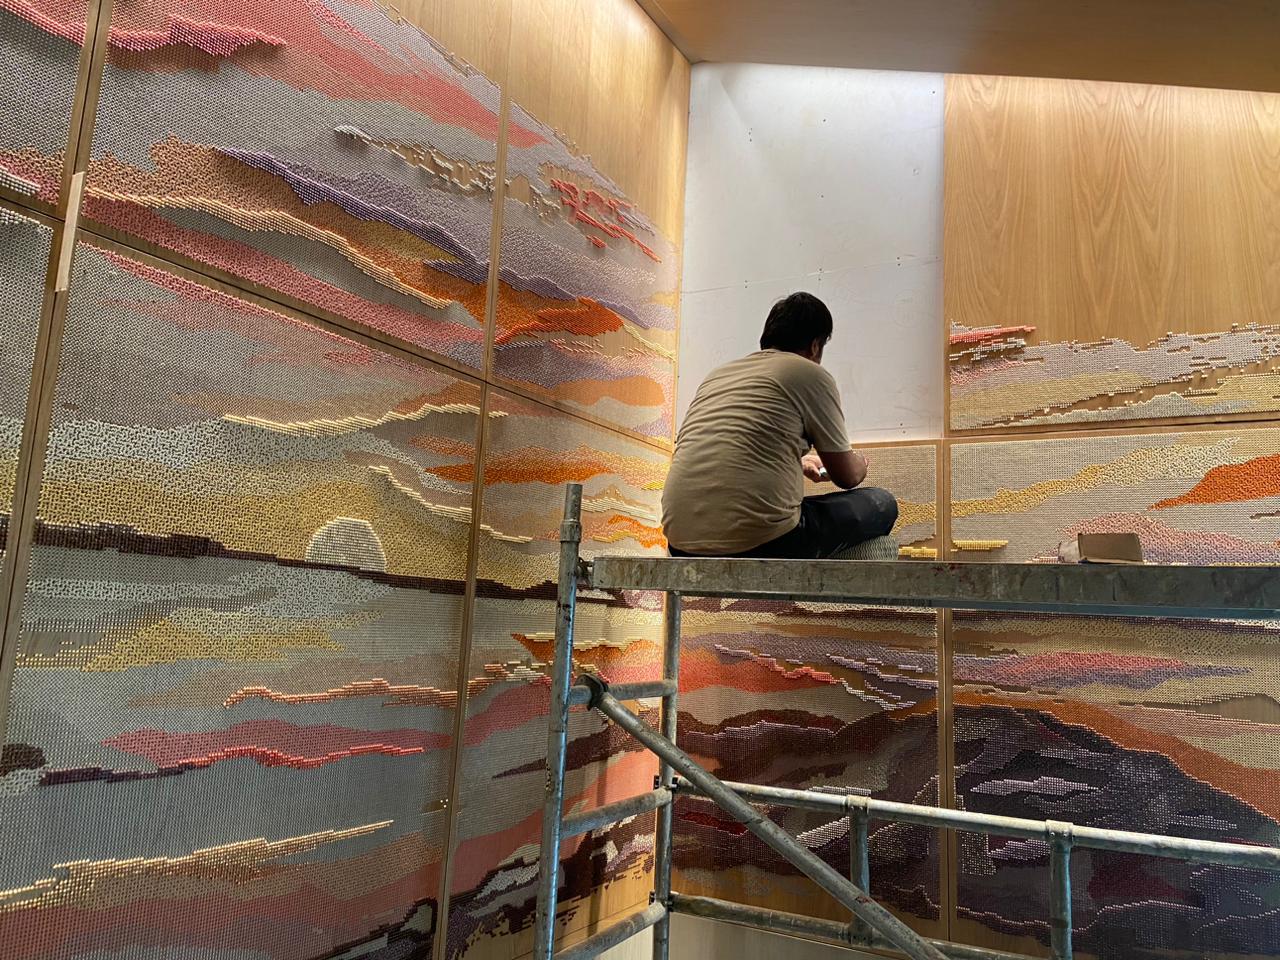
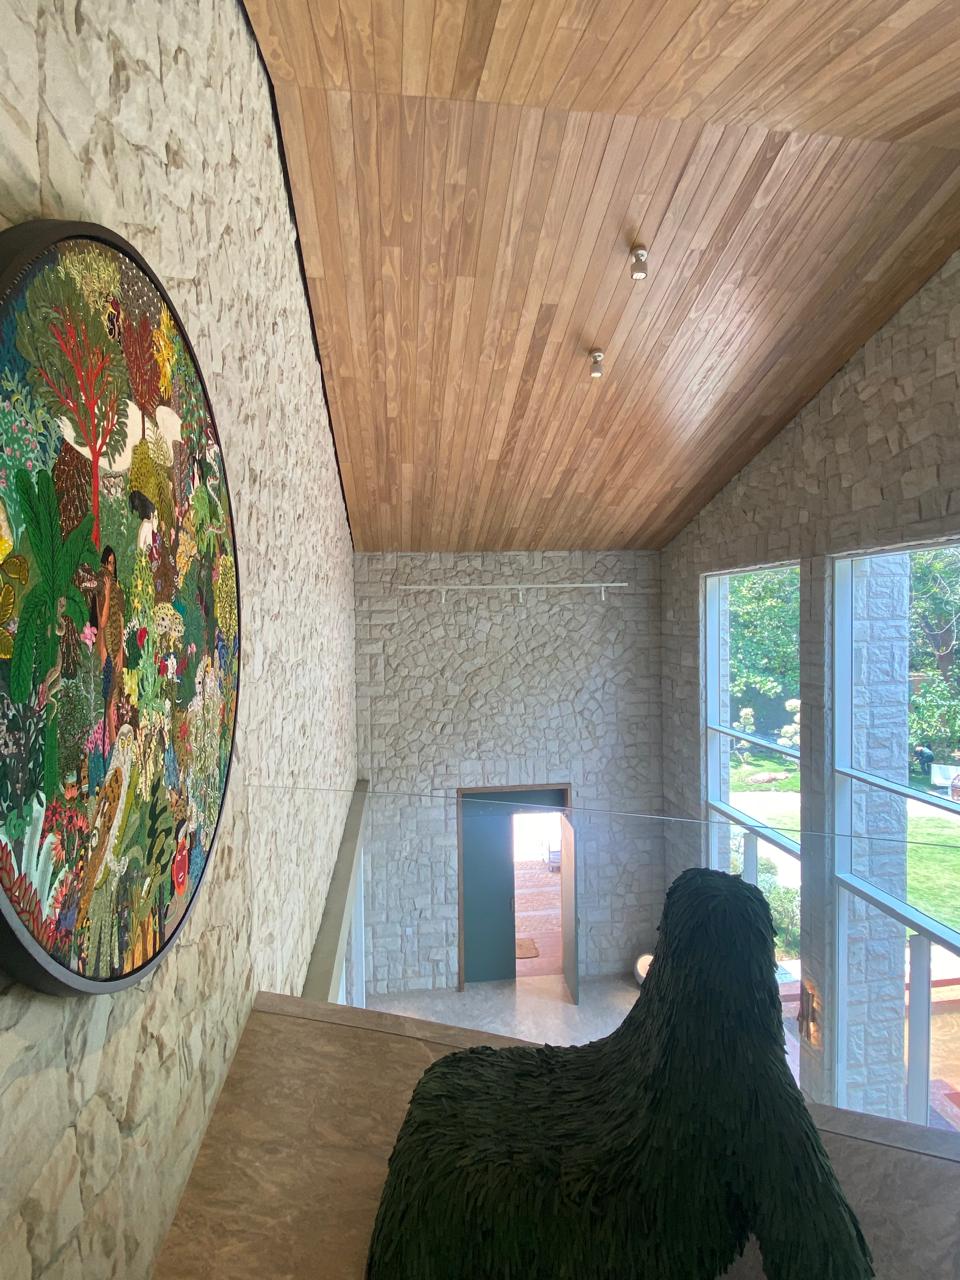
The layering continues within the rooms, where art, furniture and craft become part of the architecture. A miniature is held within a wardrobe shutter; an embroidered landscape becomes a wall. Objects and surfaces shape the spaces around them, extending the idea of the house into its smallest details.
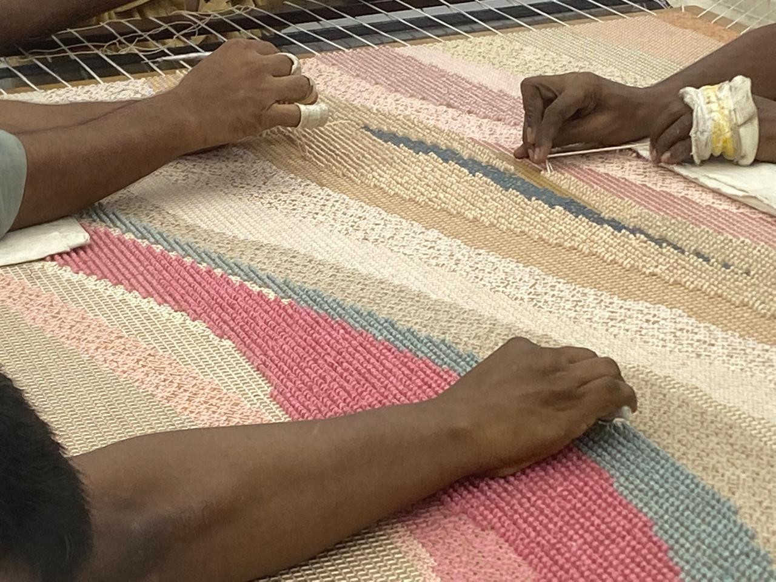
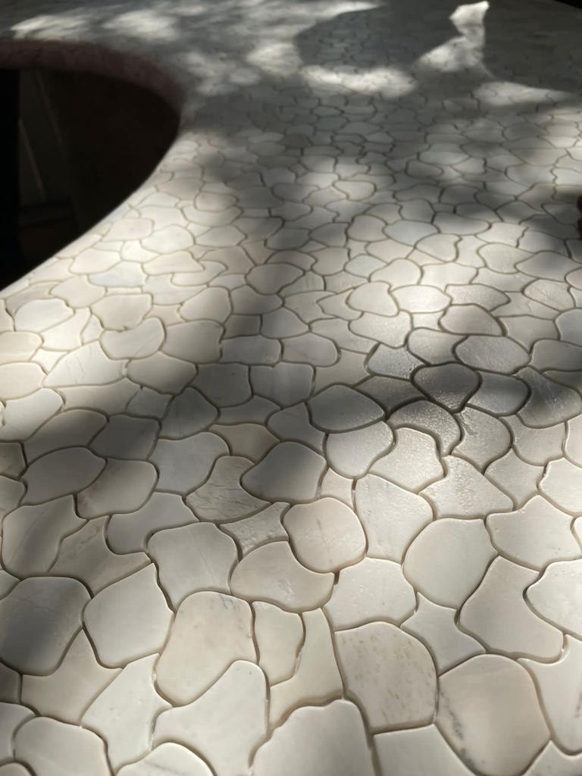
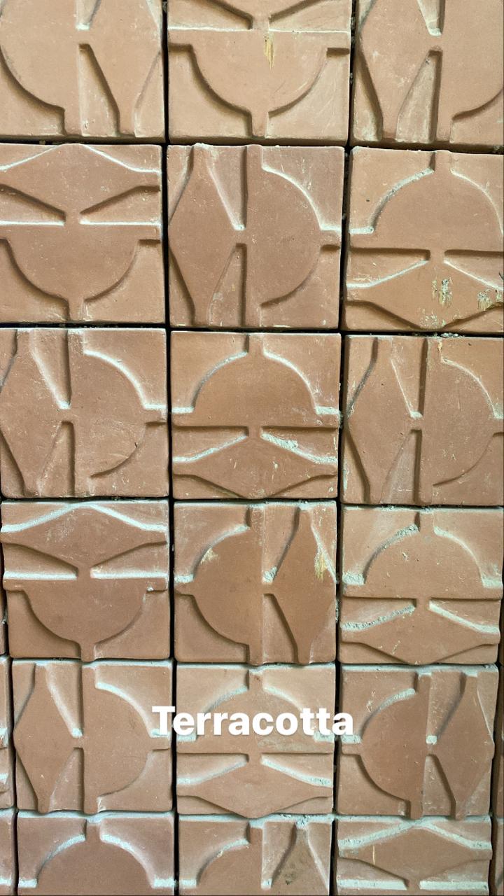
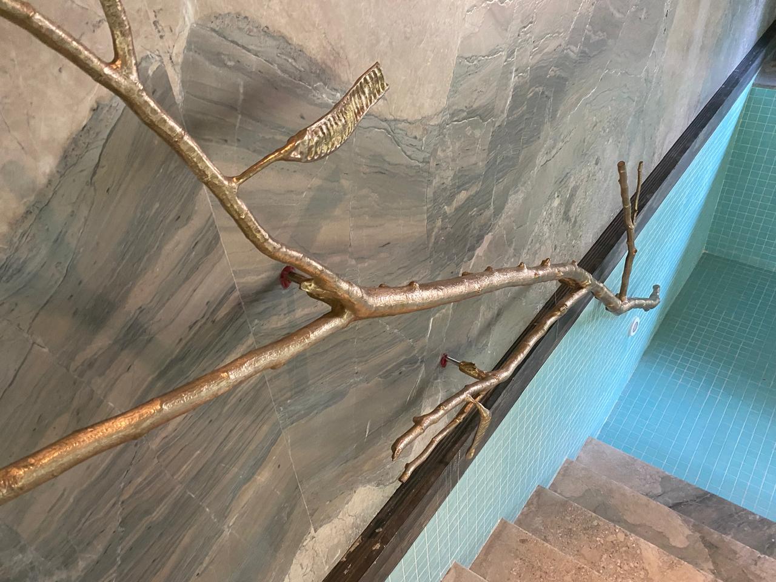
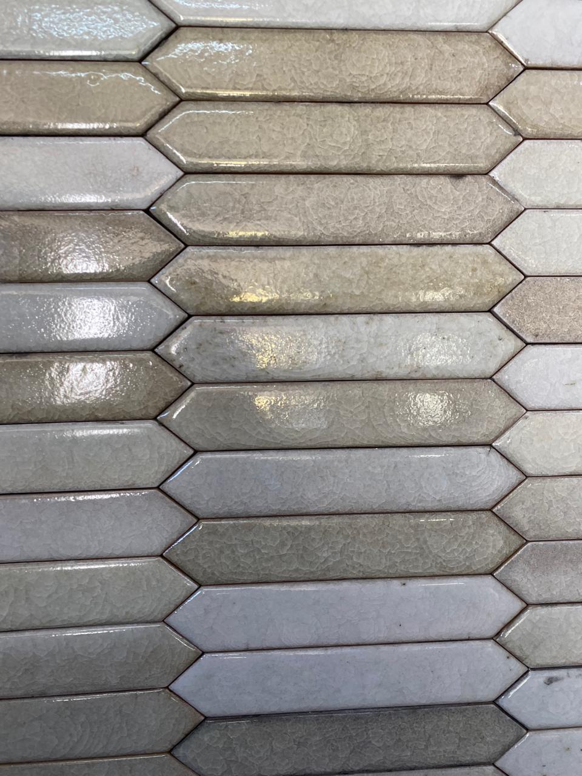
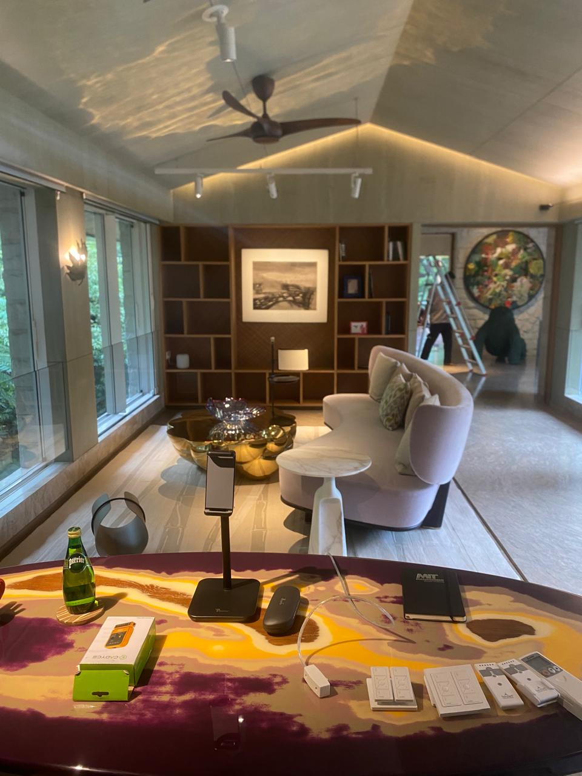
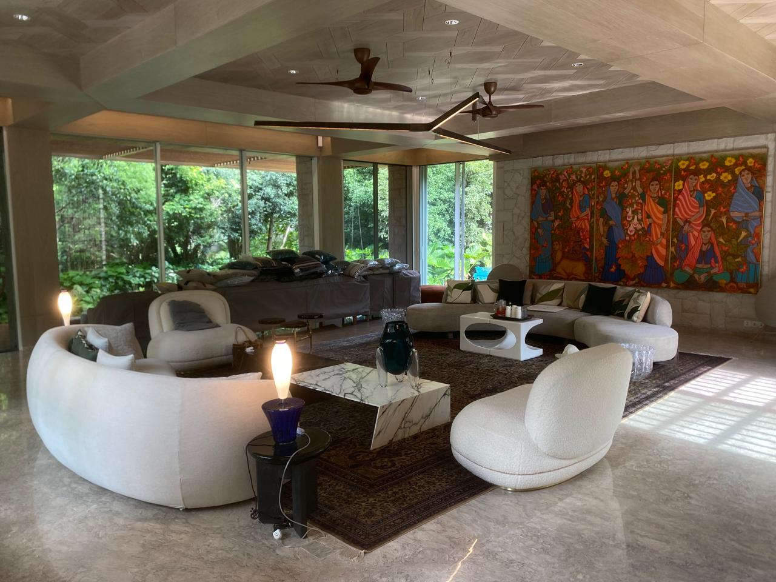
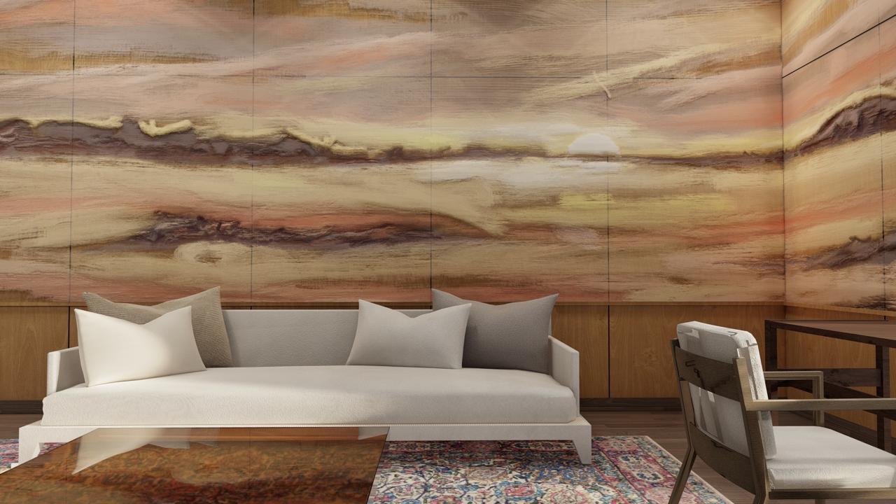
Contemporary furniture sits alongside Mughal miniatures, commissioned artworks and specially developed finishes. Their placement was considered alongside openings, joinery and the proportions of each room. Techniques usually encountered at the scale of an object were developed into architectural elements: embroidery across timber panels, beadwork within wall coverings, and marble micro-mosaic across bespoke furniture. These interventions required sustained exchanges between drawings, workshop trials and site conditions, allowing the interior to develop through the particular knowledge of the people making it.


This project was built through contrast and layering. Contemporary furniture sourced from Milan and Italy sat alongside traditional hand-made finishes, local building techniques, and site-specific craft. Modern art was placed in conversation with Mughal miniatures from the 18th and 19th centuries, allowing visual languages to coexist within the same house. Architecturally, the project challenged me to think beyond drawings and into the making of space itself. It taught me that architecture is not only designed on paper, it is crafted through coordination, improvisation, and the careful assembly of many hands.


Site Specific Pieces












Let’s Talk
Start with a Conversation
Every space begins with a clear idea. Let’s define it together.