Threshold House
project details
NATURE OF WORK
Self
YEAR
2025
TYPOLOGY
Residential Architecture
SCOPE
Architecture + Interior Design
AREA
4500 + sq.ft.
LOCATION
Jeromesville, Ohio.
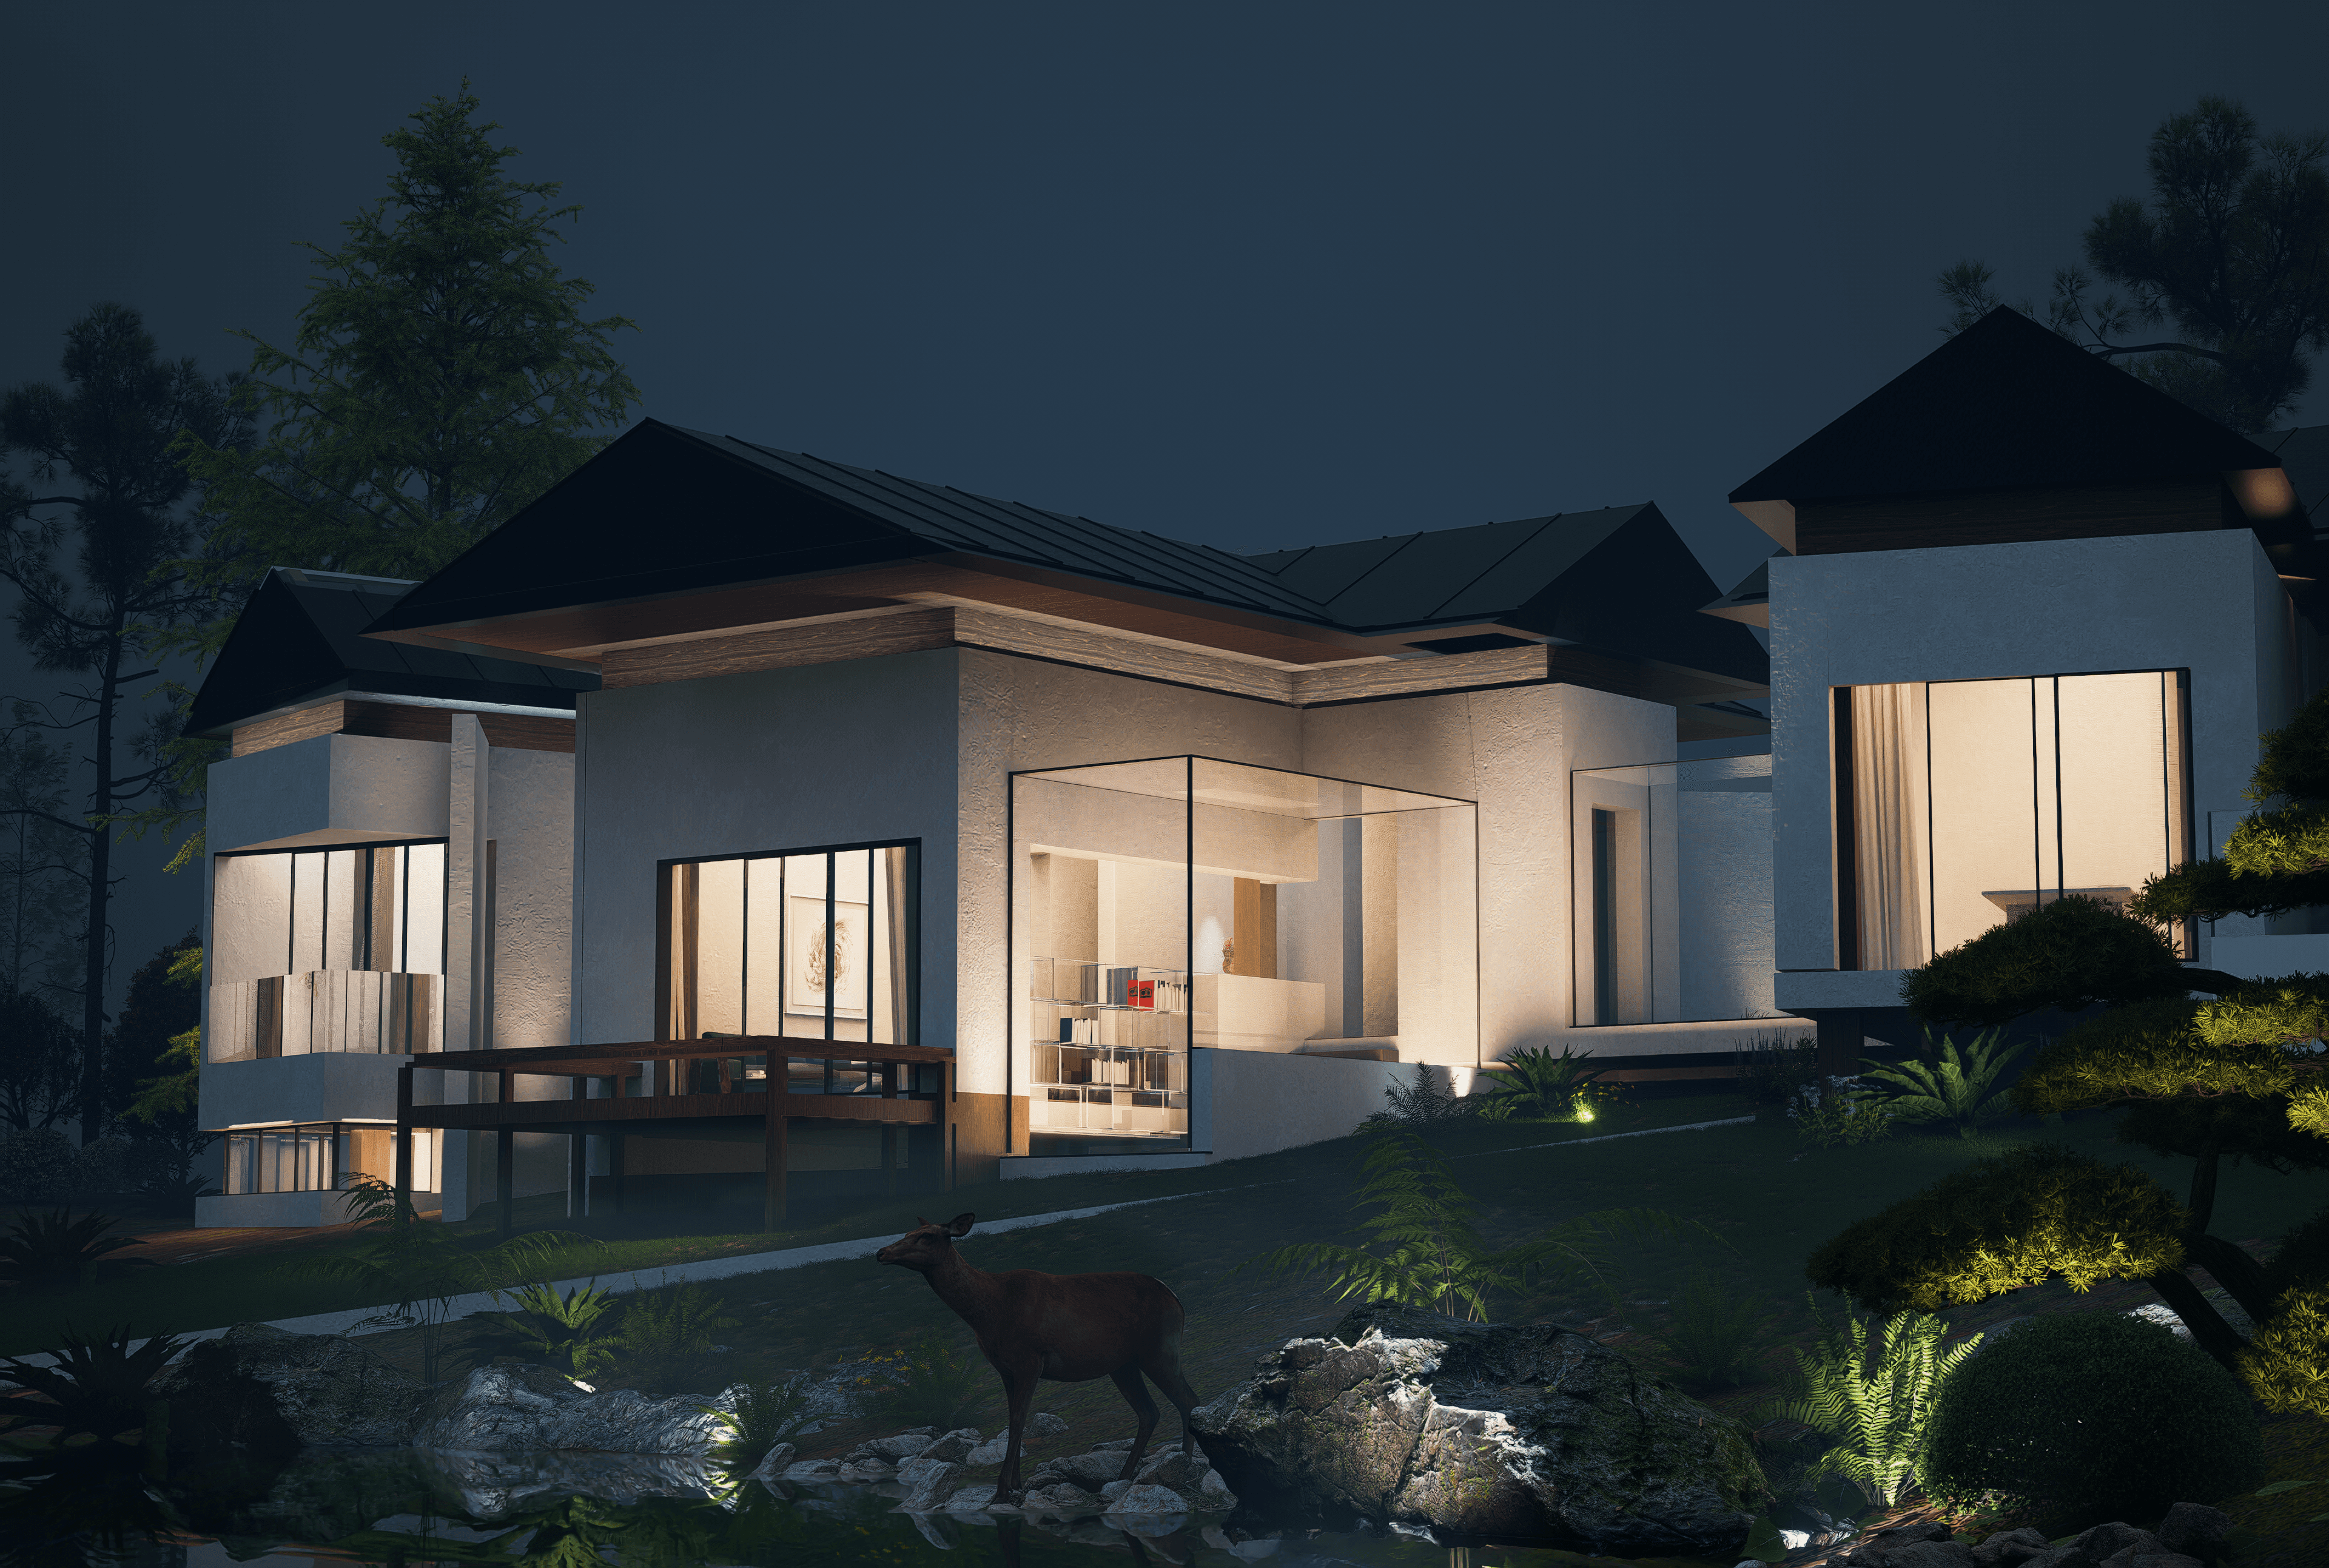
Threshold House questions the repeated logic of the model home: a fixed arrangement of rooms applied regardless of site or inhabitant. It begins with a familiar domestic brief, living, dining, sleeping, cooking and circulation. And asks how these activities might be arranged around the particular conditions of a place and the lives of its occupants. Raymond Queneau’s Exercises in Style provides a method for returning to the same starting point through different versions. Domestic functions are treated as individual volumes whose relationships remain open to change. As they shift, separate or turn towards the landscape, they produce courts, passages, landings and changes in level. Developed through successive plans, sections, models and interior studies, the project examines how each arrangement changes privacy, movement and the experience of entering a room. The house takes its character from these relationships and from the life that can take place between its principal spaces.
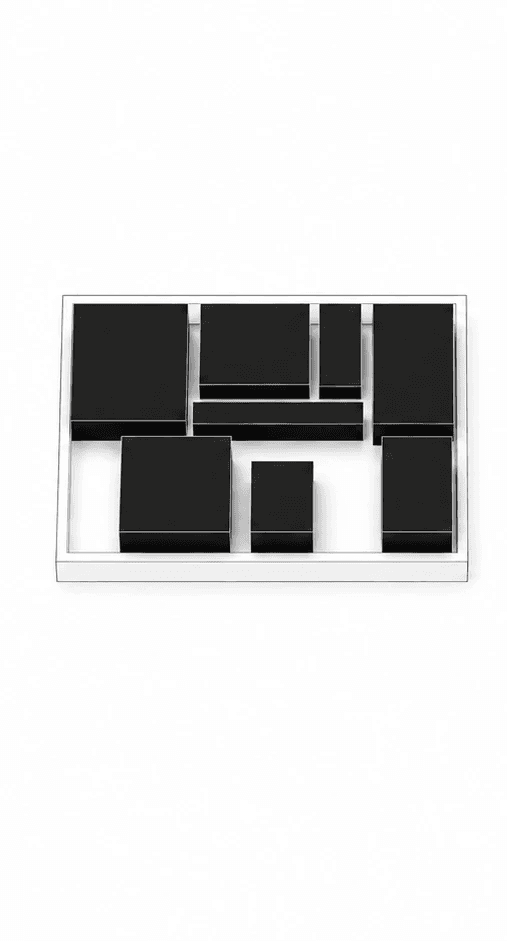
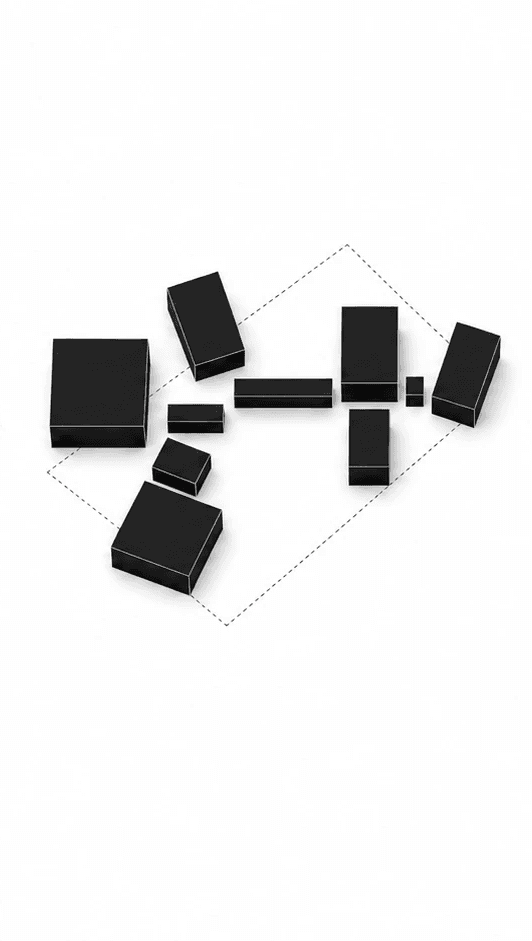


The house uses Raymond Queneau’s Exercises in Style as a methodology to explore 99 ways of telling a story. House of Today begins with a simple, familiar gesture, a 4,000 square foot box. Within it, the primary domestic functions like living, dining, bedroom suite, kitchen, parking, circulation are defined as individual volumes. The house is undetermined, meaning every arrangement is a negotiation.


Alternate situations, floor plans.

" But perhaps the most critical spaces in the house are the ones in between. Transitional moments, corridors, thresholds, courtyards are treated not as connectors, but as primary experiences. They frame views. They hold light. They slow you down. You use a room once, but you pass through it twice. It’s in these moments that the house reveals itself, not through scale, but through sequence. "
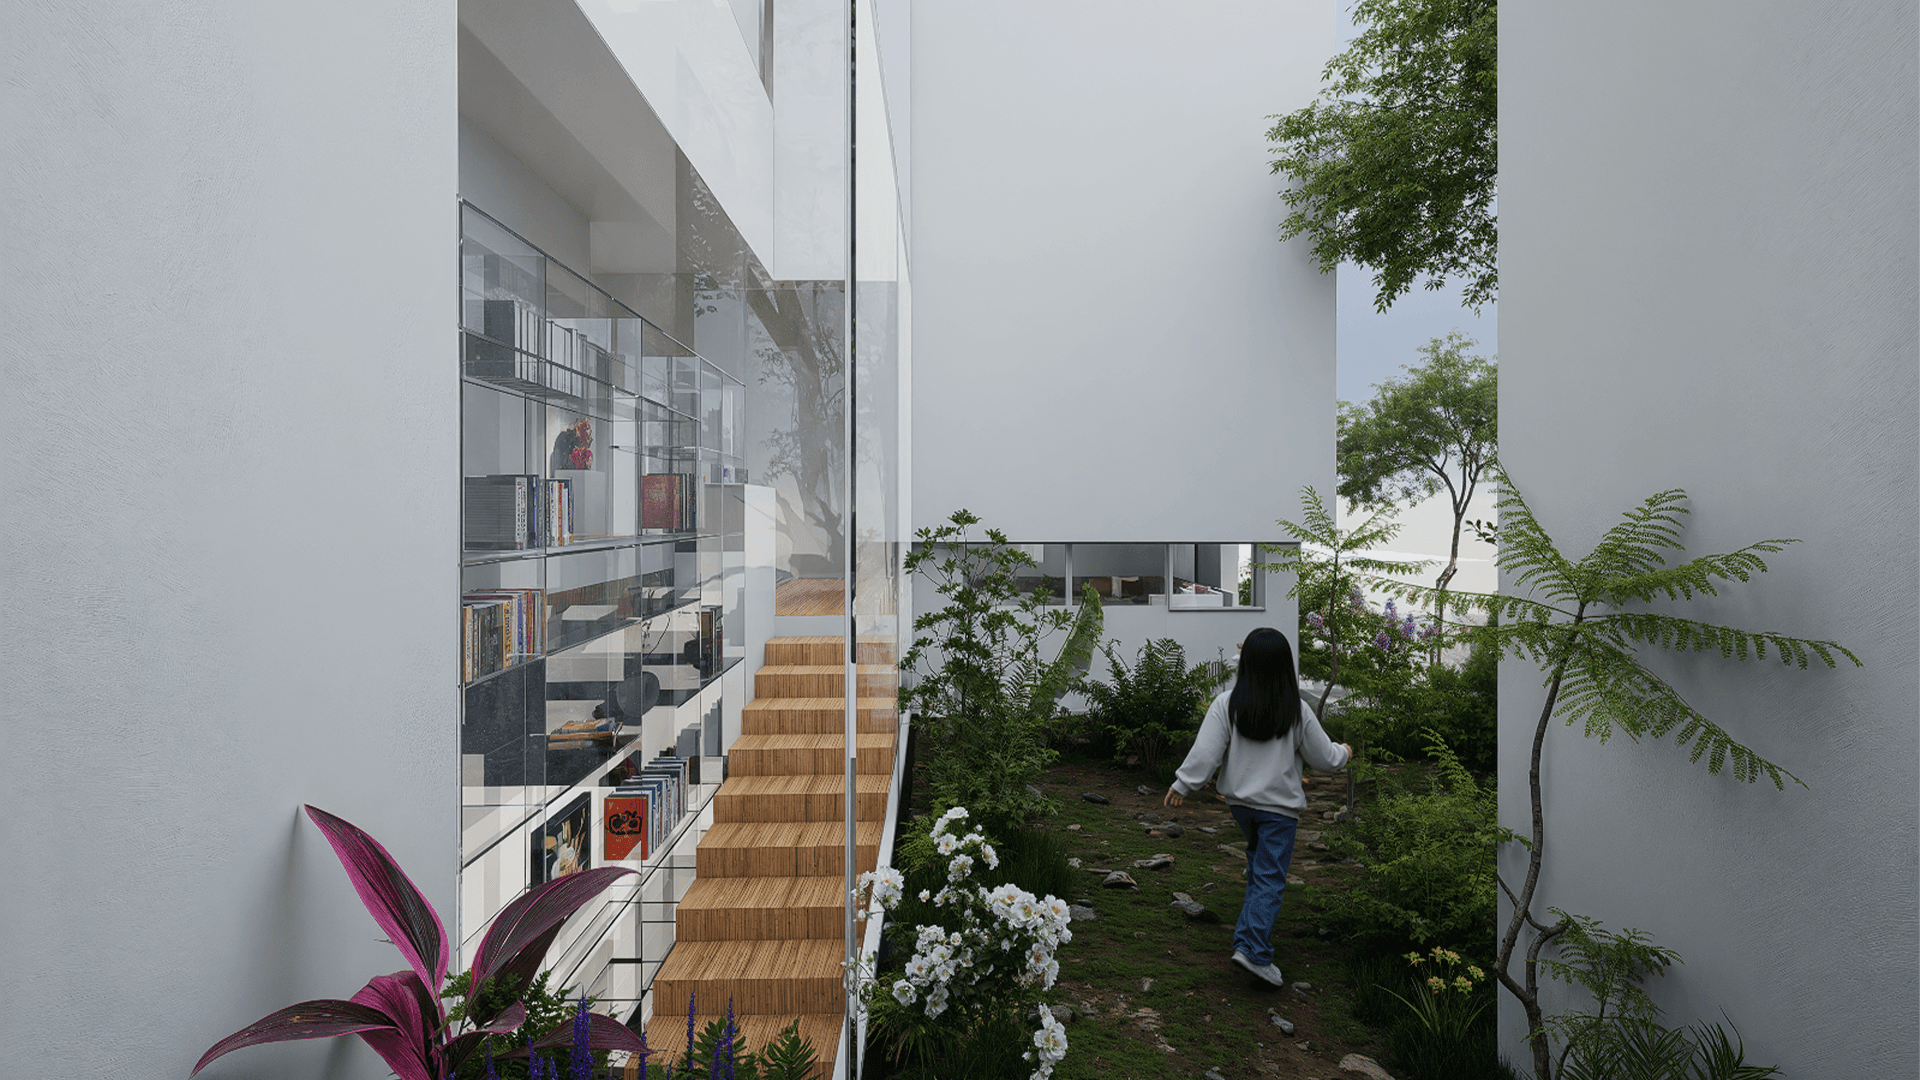
The spaces between rooms become the primary architecture of the house. A corridor can hold a view; a landing can become a place to pause; a stair can take someone briefly outside. These thresholds give everyday movement the attention usually reserved for the rooms themselves. The design follows these transitions closely. A stair crosses a planted court before reaching the next room. A roof lifts from its enclosure, opening a gap for light. A passage changes level or widens towards the landscape. Each decision gives the threshold a particular spatial condition, allowing it to be occupied as well as passed through. The house reveals itself in sequence, through the changing relationship between enclosure, light, landscape and the body moving among them.


Bespoke Furniture, Inspired by Alan Wexler's Little Office Cabinet #2 1987


Bespoke Storage Units, Inspired by Eileen Grey and her customized rotating shutters




Let’s Talk
Start with a Conversation
Every space begins with a clear idea. Let’s define it together.